Nano-precision machining centers.

The UVM series works two orders of magnitude finer than a conventional machining center. A 60,000 min⁻¹ aerostatic spindle running on compressed air rather than ball bearings, cored linear motors on X, Y and Z giving 0.01 μm programming resolution, and a thermal stabilising system that circulates temperature-controlled liquid through the structure.

Shibaura Machine — formerly Toshiba Machine — has built ultra-precision machine tools for seventy years. Published results include a bevel gear forging die cut directly in 90 HRA cemented carbide at 17 nm Ra, and mirror-finished optical moulds at 4–5 nm Ra.

Shibaura UVM — nano-precision machining
Shibaura Machine · UVM series
What the machine is for
Surfaces that go straight to use.
Optical moulds, precision dies, semiconductor components and medical geometry — produced to accuracies conventional machining centers are not built to reach. Published results include a bevel gear forging die cut directly in 90 HRA cemented carbide at 17 nm Ra, and mirror-finished moulds at 4–5 nm Ra. On an LED headlamp lens mould, polishing hours dropped by 90 percent.
4–5 nm Ra90 HRA carbide, directPolishing −90%
The spindle

60,000 min⁻¹ on a film of air
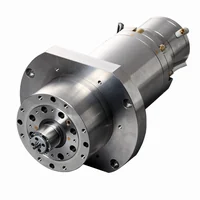
UVM high-speed aerostatic bearing spindle

The spindle runs on aerostatic bearings — compressed air, not steel on steel. NRRO of 0.10 μm and TIR of 1 μm, with no rolling contact to generate heat, vibration or wear. It draws 1.8 kW where a comparable ball-bearing spindle needs tens of kilowatts, most of which leaves as heat. Small-diameter tools become practical, tool life goes up because the rotational accuracy is there, and the surface comes off the machine finished.

60,000 min⁻¹NRRO 0.10 μmTIR 1 μm1.8 kW
Aerostatic versus rolling-elementPublished comparison, Shibaura Machine
Ball / roller bearingAerostatic bearing
Bearing life2,000–3,000 hoursVirtually unlimited
Continuous runningWithin a few hoursVirtually unlimited
Drive motorSeveral 10 kW1.8 kW
Tool lifeShorter — lower rotational accuracyLonger — higher accuracy
Spindle exchange2–7 days, expensive2–3 hours, cheaper
The axes

Linear motors on X, Y and Z

X, Y and Z are driven directly by linear motors. A ballscrew has lost motion, and where an axis reverses through a quadrant it leaves a mark in the finished surface — on an optical mould that mark is the defect. Direct drive removes it. Programming resolution is 0.01 μm with reliable 0.1 μm step feed, and there is no screw to wear or backlash to compensate as the machine ages.

0.01 μm resolution0.1 μm step feedNo lost motionNo quadrant marks
Thermal control

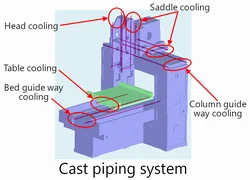
Cooling cast into the machine itself

UVM cast piping cooling system through the machine structure

Precision that survives a long run is a thermal problem before it is anything else. Shibaura casts coolant piping directly into the machine body — their own development — cooling the head, saddle, table, column and bed guideways from inside the structure. On the 450D and 700E a thermal stabilising system circulates temperature-controlled liquid through the frame, so the machine holds position across an unattended shift instead of drifting as it warms.

Cast-in pipingHead · saddle · tableColumn & bed waysTemperature-controlled
Measurement

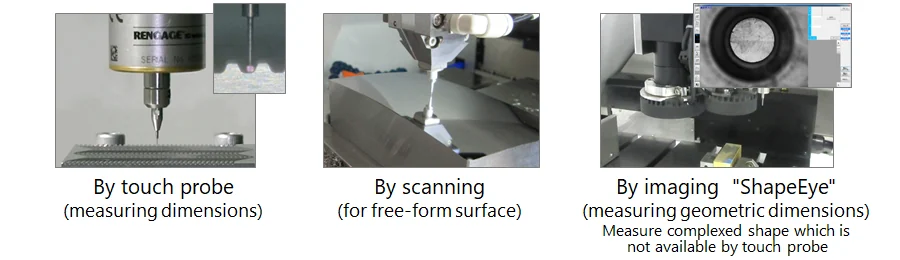
The machine measures its own work

UVM workpiece measurement — touch probe, scanning and ShapeEye imaging

Three ways to measure without unclamping: a touch probe for dimensions, scanning for free-form surfaces, and ShapeEye — on-machine camera measurement for fine geometric shapes a probe physically cannot reach. Tool measurement is automatic too, with optical image, laser line and laser beam sensors available. At this scale an unnoticed tool problem ruins the part, so self-measurement is what makes running unattended safe rather than optimistic.

Touch probeScanningShapeEye imagingAuto tool length
Error compensation

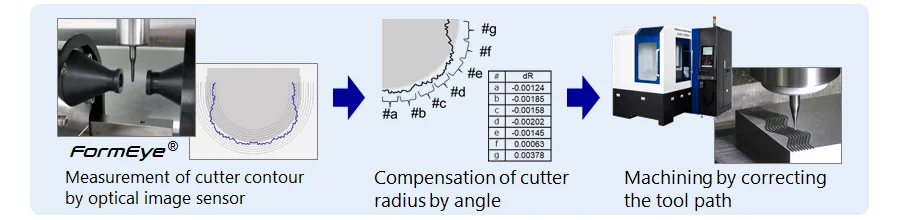
FormEye and VectPath: measure the cutter, correct the path

VectPath tool path vector compensation using FormEye cutter contour measurement

FormEye measures the actual contour of the cutter with an optical image sensor while it is spinning — the real shape, not the nominal one. VectPath then compensates the tool path for the difference by angle, so the machining error is corrected without re-modelling the part or regenerating the toolpath. Fewer tools get consumed chasing a form, and the correction happens where the error actually is.

Cutter contour at speedAngle-by-angle correctionNo re-modellingFewer tools
The lineup

Five machines, one platform

The same spindle, axes and measurement suite — sized to the work

Every UVM carries the 60,000 min⁻¹ aerostatic spindle, linear-motor axes and the FormEye, ShapeEye and UVM-TSA suite. What changes is table size, workpiece mass, whether the machine is three or five axis, and which cooling architecture it uses. An automatic tool changer with direct chucking is available across the range — φ4 or φ6 mm shanks, 50 tools as standard and 100 optional — along with a vertical rotary and indexing table for crossed grooves, turning and Fresnel work, and a tool swiveling head for angled groove machining.

UVM seriesNano-precision machining centers
Model Tablemm Max workpiecekg Axes Cooling
UVM-450D(H)Standard 3-axis □500 mm100 kg3Thermal stabilising
UVM-450C(H)3-axis, cast piping □500 mm100 kg3Cast-in piping
UVM-700C(H)Large workpiece □700 mm400 kg3Cast-in piping
UVM-700E(5AD)Full 5-axis φ500 mm200 kg5Thermal stabilising
UVM-450D(5AH)Micro 5-axis φ200 mm5Thermal stabilising
(H) denotes the high-accuracy build. Specifications per Shibaura Machine UVM series literature and subject to change — confirm the configuration on quote.
What comes off the machineMeasured results · Shibaura UVM

Carbide at 90 HRA cut directly, without EDM. Tool steel at 62 HRC held to a micron. Surfaces at four nanometers Ra that go straight to use. These are Shibaura’s own measured results on production parts — the fastest way to judge whether the UVM reaches the work you have.

Bevel gear forging die cut directly in cemented carbide on a Shibaura UVM
Bevel gear forging die
UVM-450D(H)
Material
Cemented carbide, VM-40 90 HRA
Rough
R1 mm diamond-coated ball
Finish
R1 mm PCD ball
Pitch dev. ≤1 μmRun-out 0.7 μm17 nm Ra
Press die for fuel cell metal separator machined on a Shibaura UVM
Fuel-cell separator press die
UVM-450C(H)
Material
Tool steel, 62 HRC
Finish
R0.2 mm cBN ball
±1 μm dimensional
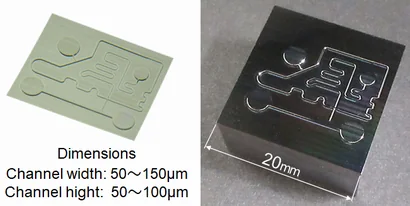
Microfluidic chip mould with 50–150 μm channels machined on a Shibaura UVM
Microfluidic chip mould
UVM-450D(H)
Material
Electroless nickel-phosphorus
Finish
Ø0.2 · R0.01 mm single-crystal diamond
±1 μm dimensional2–5 nm Ra
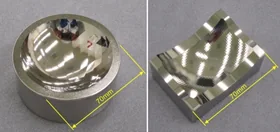
Thick solid lens mould for an LED head lamp machined on a Shibaura UVM
Lens mould, LED head lamp
UVM-450C(H)
Material
Stainless steel, 52 HRC
Finish
R1 mm cBN ball
Polishing hours −90%
Mirror-finished cosmetic case design model machined on a Shibaura UVM 5-axis
Cosmetic case design model
UVM-700E(5AD)
Material
Stainless steel, 52 HRC
Finish
R1 mm PCD ball
4–5 nm Ra
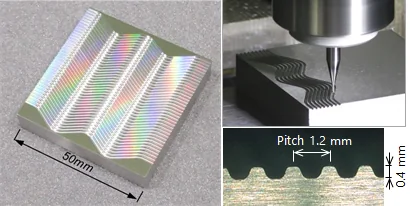
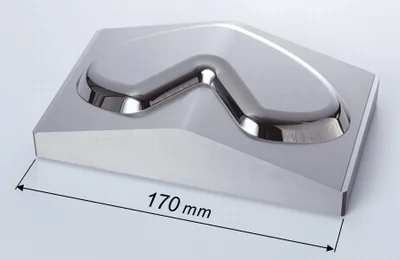
Mirror-finished VR goggle optical mould machined on a Shibaura UVM 5-axis
Optical mould, VR goggle
UVM-700E(5AD)
Material
Stainless steel, 52 HRC
Top face
Elliptical vibration cutting, R2 mm diamond bite
Slope
R2 mm PCD ball
Form 5 μm P-V10 nm Ra
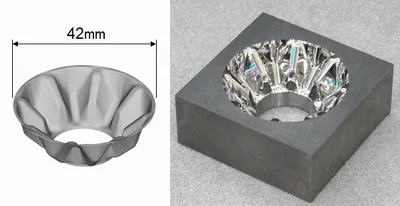
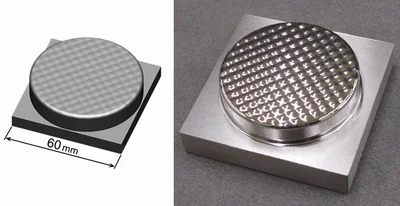
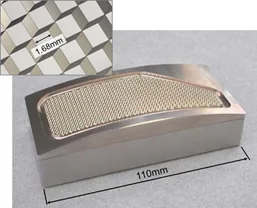
Reflex reflector mould with micro-prism pattern machined on a Shibaura UVM
Reflex reflector mould
UVM-450D(H)
Material
Electroless nickel-phosphorus
Finish
R0.1 mm single-crystal diamond ball
12 nm Ra
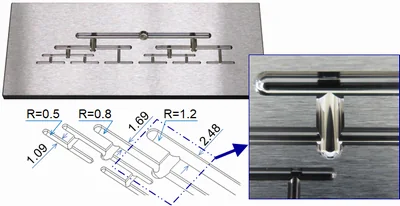
Runner section of a connector mould machined on a Shibaura UVM
Connector mould, runner
UVM-450D(H)
Material
Stainless steel, 52 HRC
Finish
R0.3 / R0.5 mm cBN ball
±1 μm dimensional15 nm Ra
Machining examples, tooling and results published by Shibaura Machine for the UVM series. Figures are measured values, not guaranteed values, and depend on material, tooling and process conditions. Ask us to review your part against them.
Questions

Worth asking before you buy.

What can a nano-precision machine do that a normal VMC cannot?
Produce a finished optical surface straight off the machine. Published Shibaura results include cemented carbide at 90 HRA cut directly rather than through EDM, tool steel at 62 HRC held to a micron, and mirror surfaces at 4-5 nanometers Ra. On an LED headlamp lens mould, polishing hours dropped by 90 percent because the surface came off the machine essentially finished.
Why an aerostatic spindle?
It runs on a film of compressed air rather than ball bearings, so there is no rolling contact to generate heat, vibration or wear. That is what allows 60,000 min-1 with the runout and thermal stability that nanometer-class work needs. The same principle is applied to the A and C axes on the 5-axis UVM-700E.
Why linear motors instead of ballscrews?
A ballscrew has lost motion and leaves quadrant-reversal marks in a finished surface where an axis changes direction. Cored linear motors drive the axis directly, giving 0.01 micrometer programming resolution and reliable 0.1 micrometer step feed, with no screw to wear or backlash to compensate.
Can it run unattended?
Yes, and the measurement suite is what makes that safe. UVM-TSA measures tool length, diameter, shape and spindle displacement automatically, and if it detects dynamic runout it re-clamps the tool and retries rather than cutting the error into the workpiece. At this scale an unnoticed tool problem ruins the part, so self-measurement is the precondition for lights-out running.
What industries use these machines?
Optical moulds for LED and automotive lighting, smartphone and medical component moulds, precision press dies, semiconductor components, and fuel-cell metal separator dies. Broadly: anywhere the surface finish or form accuracy has no second option.
One relationship

Machines from LOMA. Everything they run on from NSIT.

At this resolution the measurement matters as much as the cut. NSIT covers precision metrology, toolholding and the application support behind it.

Metrology and ultra-precision tooling

Precision metrology, balanced toolholding and the application support that keeps a nanometre process inside its window.

NSIT application support →

Tooling, workholding and the crib

Our sister company North Shore Industrial Tool handles what the machine runs on — cutting tools, toolholding, workholding, metrology and a managed inventory program. Same people, same phone number, so the machine arrives with the tooling package already sorted.

What NSIT manages →
Keep looking

Send us the part.

Tell us the material, the tolerance and the volume and we will tell you which of these fits — or that none of them do. Get in touch or call 978-356-2500.

← All machines  ·  Home